 4.9
 Yelp
“We got quotes from 10-12 different companies Air Plus prices were the most reasonable out of all of the quotes we got and install went great as well!”

New construction
Our engineers and installers can handle all your HVAC needs, from the design of your project to handoff.
Architectural plans and Title 24 energy calculations are done. Get a bid on the HVAC, with or without mechanical plans.
Early in the process and want direction on the HVAC and your budget? Tell us about the project and we will talk it through.
Prefer to talk now? Call 323.553.3363
Replacing a system in an existing building? Replace & upgrade
Your project
Phase 01
Before construction starts
We evaluate the plans and how each space will be used to determine the heating and cooling load, then size the equipment for your project.
We design the ductwork to deliver the airflow each space needs while accounting for framing, ceiling conditions, and the overall layout.
We stay in close coordination with the builder and other trades, planning our work around each stage of construction so the HVAC portion of your project stays on schedule and moves forward smoothly.
Phase 02
During construction
Our team installs the ductwork, equipment, penetrations, and HVAC components in accordance with your project plans and approved design.
We install and configure the thermostats and controls for your project, including multi-zone and VRF controls where required.
Phase 03
Before handoff
We start everything up, verify airflow and operation, and make sure the equipment and controls are working together as intended.
Before handoff, we review the completed work against your plans and scope, make final adjustments, and make sure everything is ready for you.
Equipment
The right system depends on your building, the load, and where the equipment can go. The proposal names the equipment we recommend.
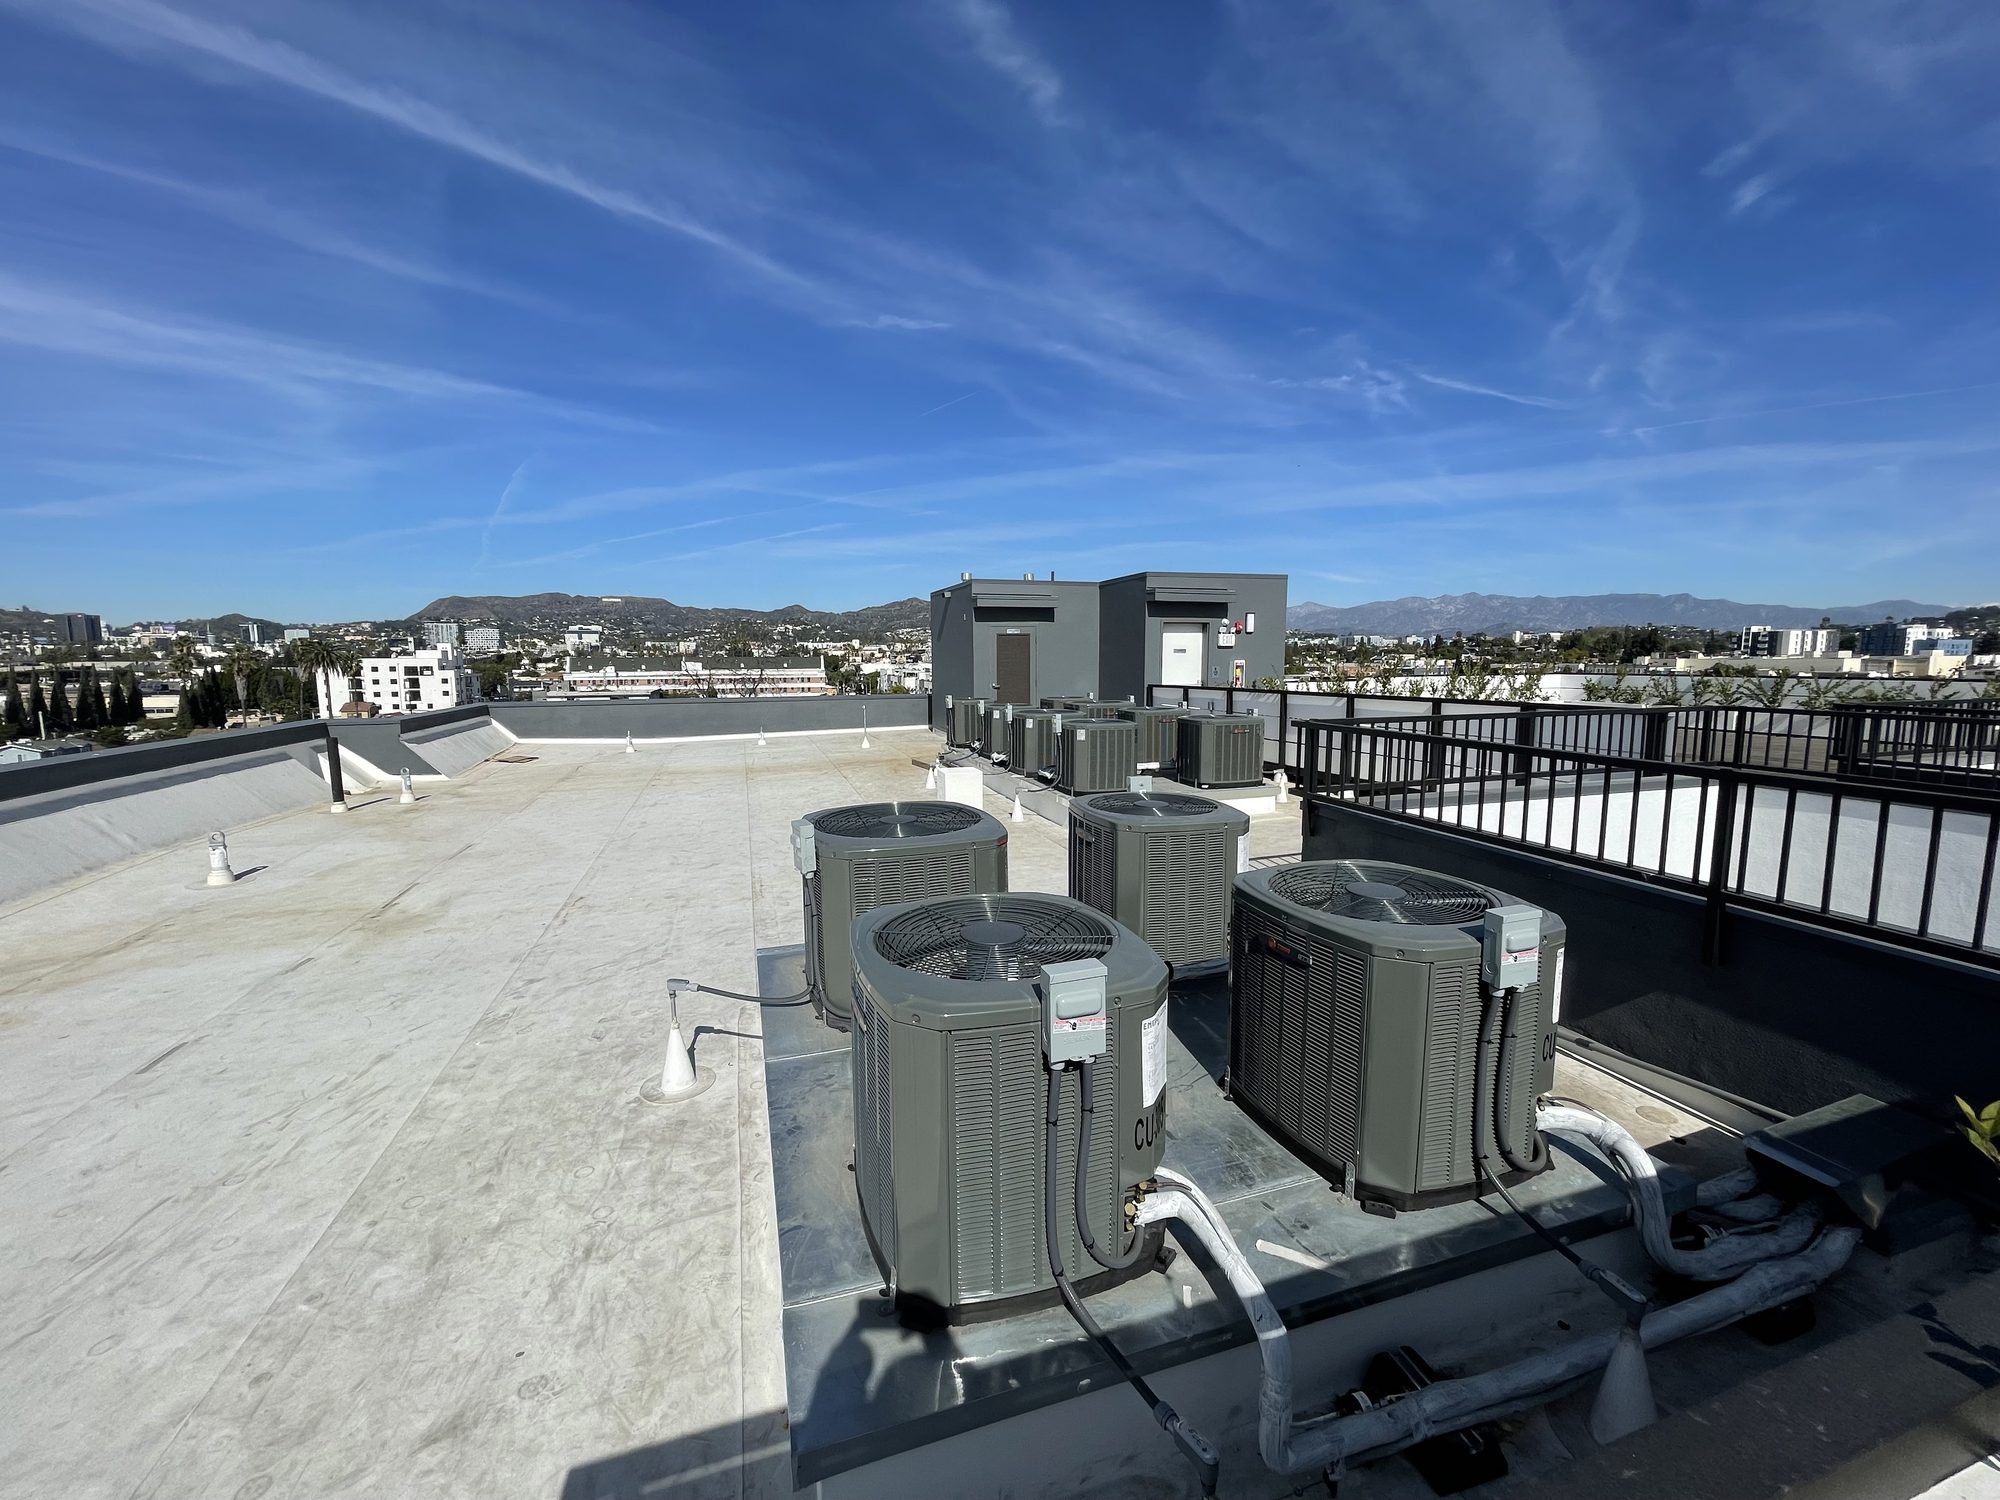 Central airDucted cooling for your building, with outdoor condensers, paired with a furnace or air handler.AC installation
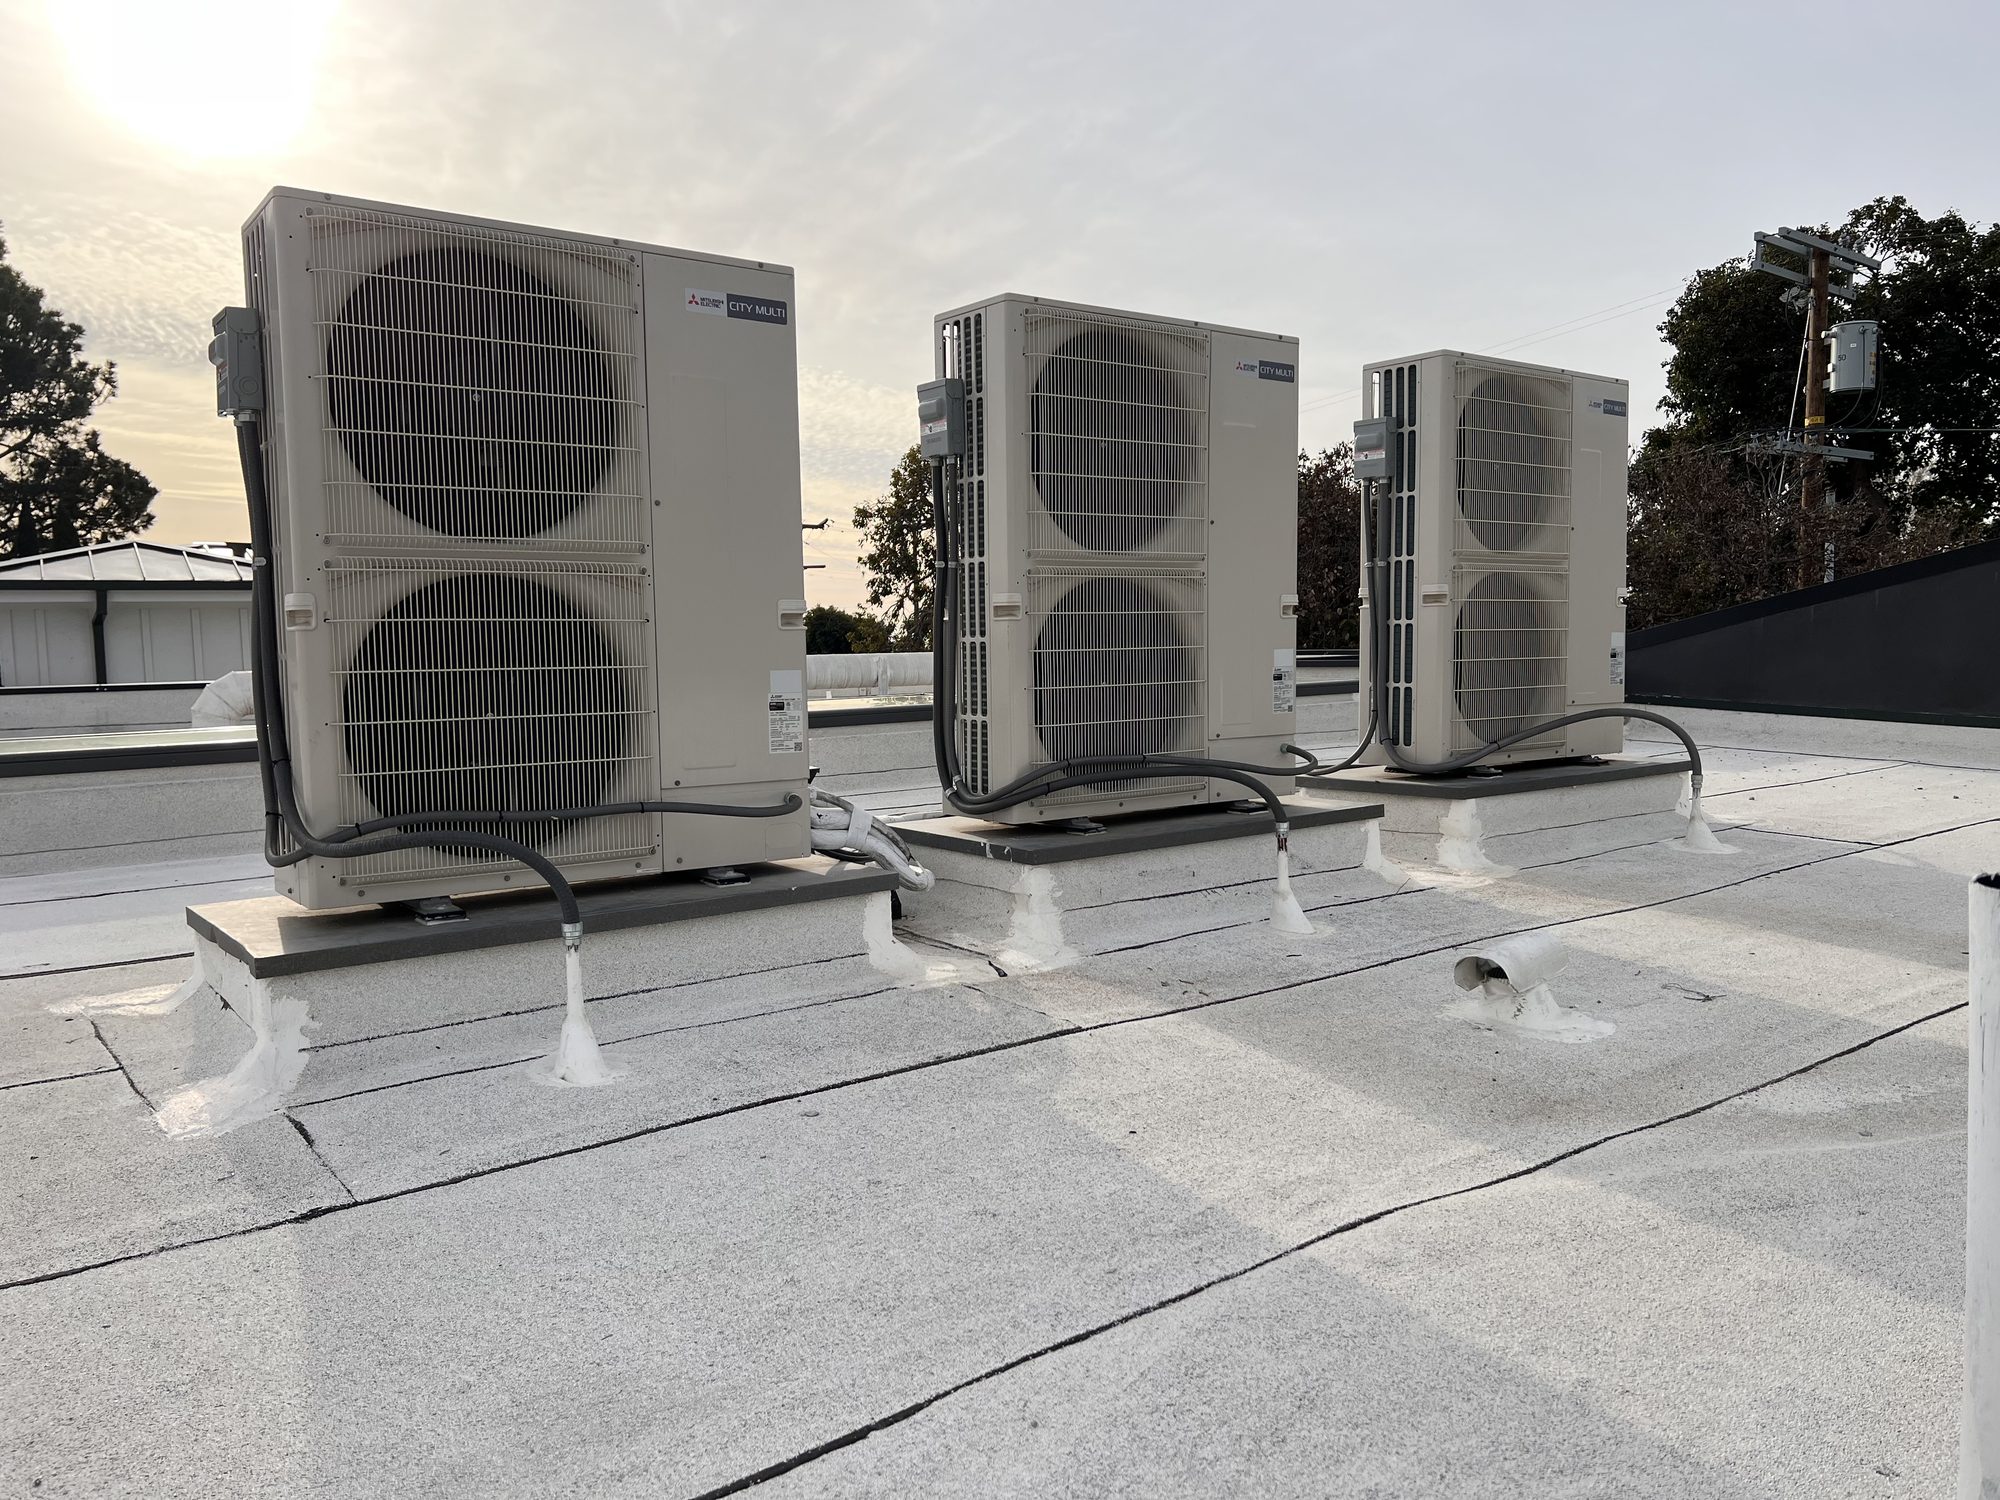 Heat pumpsOne system for heating and cooling your building.Heat pumps
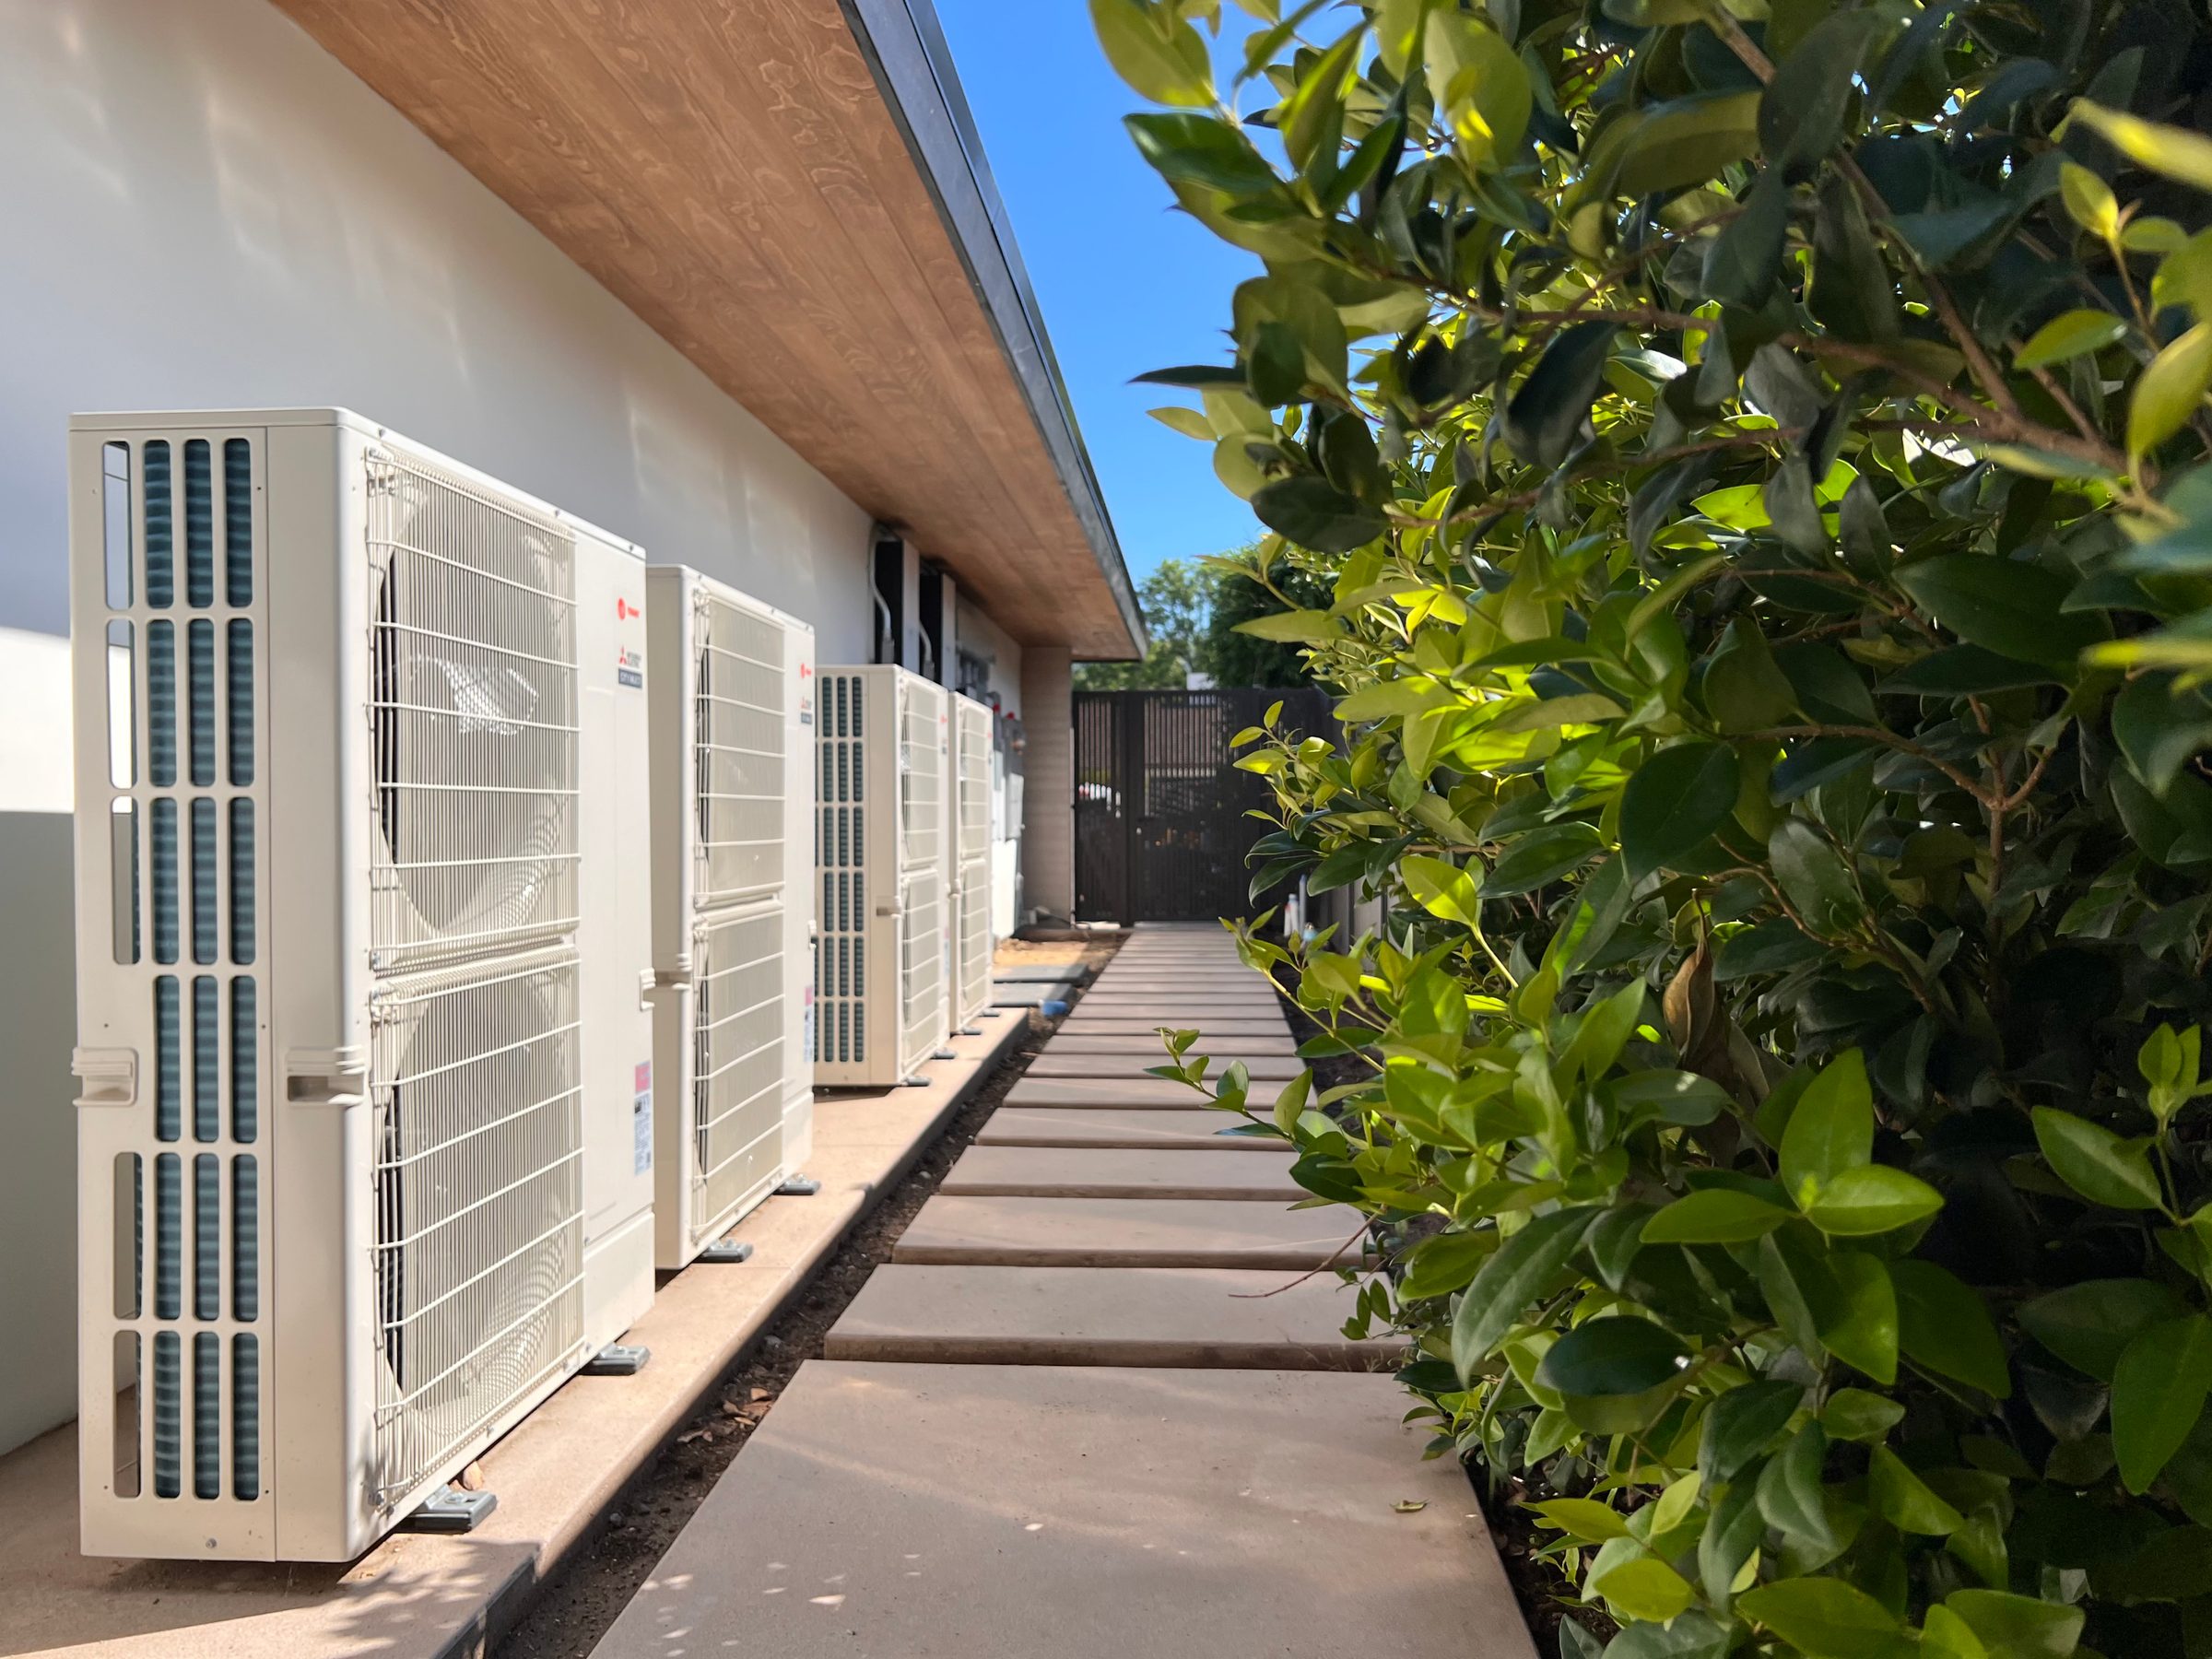 Ductless mini-splitsHeating and cooling for rooms in your building that don't have a suitable duct route.Mini-splits
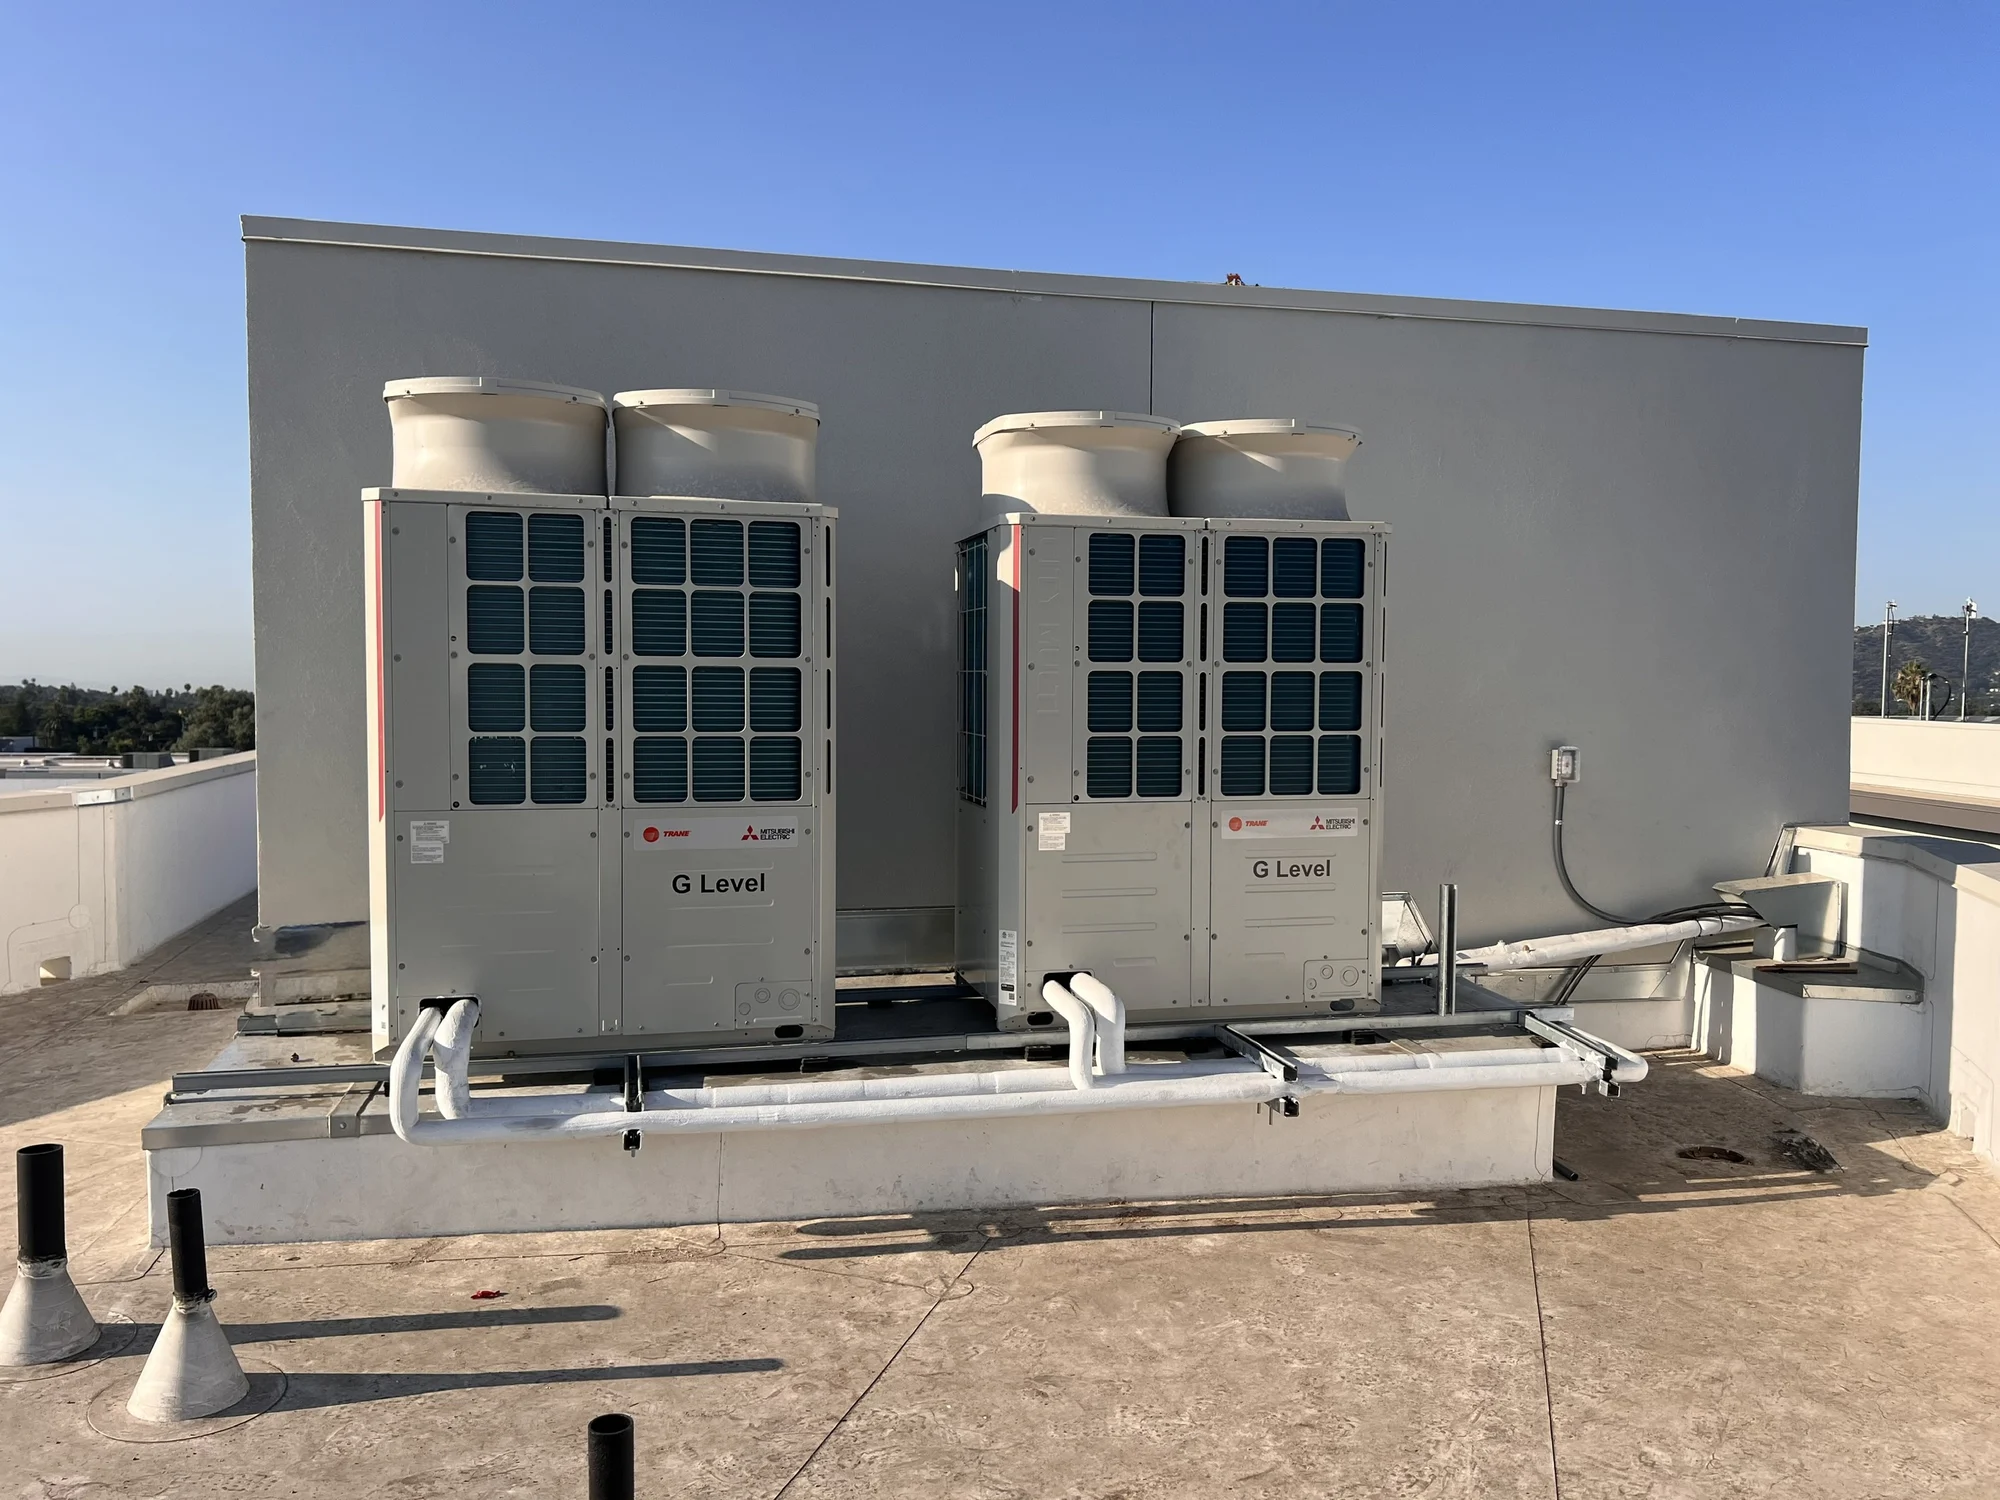 VRFSeveral indoor units on shared outdoor units, if your project is multi-unit or commercial.Commercial HVAC
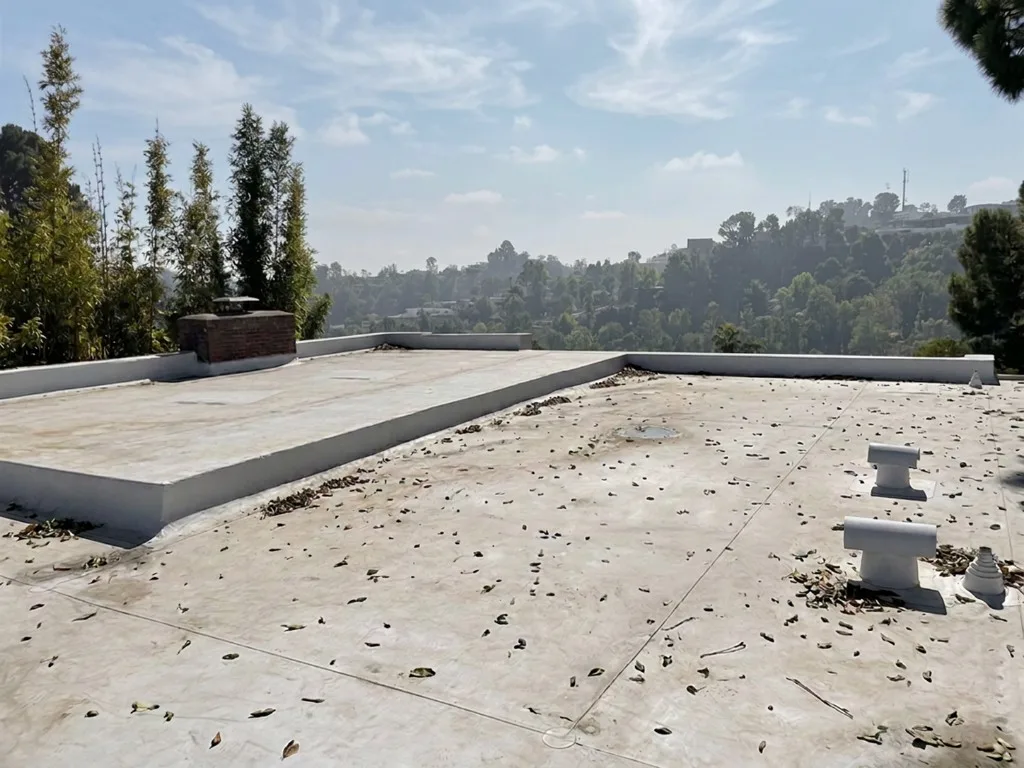
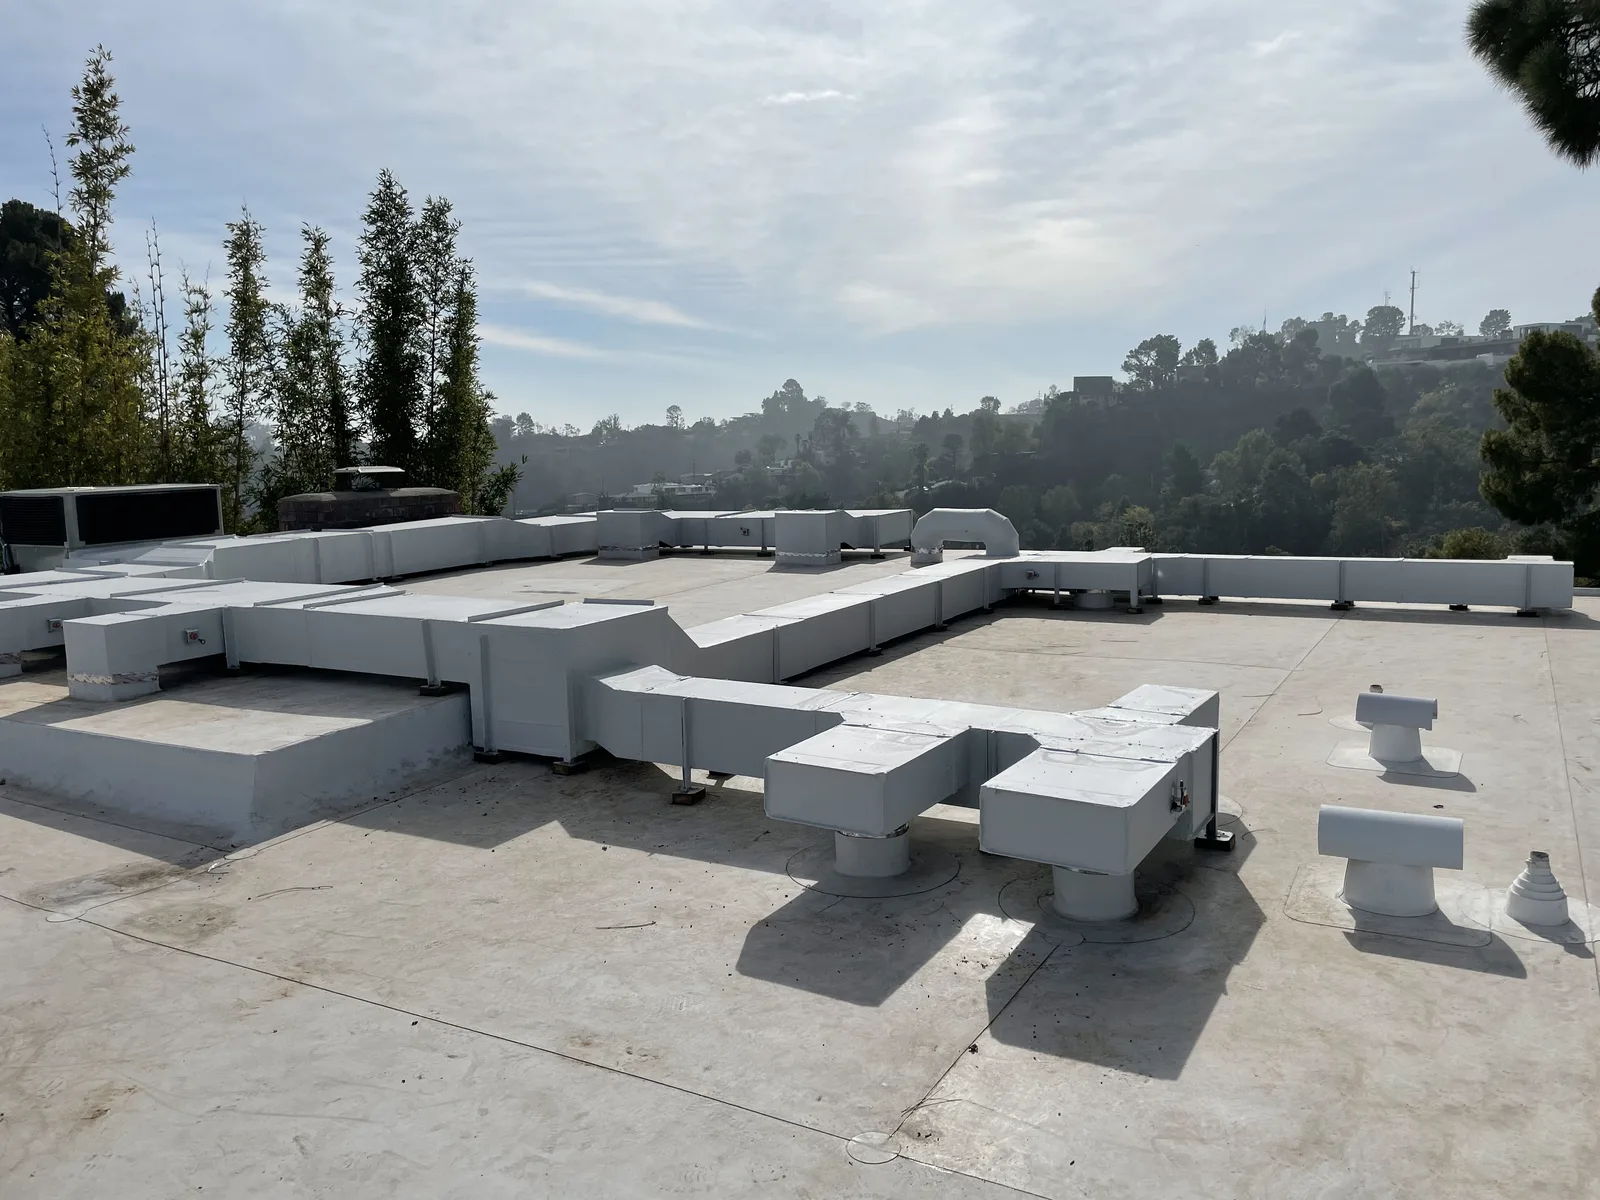
Our team can design, engineer, and fabricate the ductwork needed to bring HVAC to your property.
Reviews
Yelp“We got quotes from 10-12 different companies Air Plus prices were the most reasonable out of all of the quotes we got and install went great as well!”
Yelp“We purchased a mid-century house with no ductwork, nor central AC unit. For aesthetic purposes they created a low-profile ductwork accommodating space for our new solar panels.”
Yelp“Air Plus HVAC did a great job adding a heat pump and ducting to our 1915 house. They were responsive to feedback from us, and got the job done quickly.”
Yelp“Great team, the new system is working very well. The new unit is so quiet. The new vents and ductwork help so much. Their crew was quick and knowledgeable. Very happy with the quality of the installation and setup.”
Send us your approved plans for a bid, or tell us about a project that is still in the planning stage.