
Commercial HVAC
One team, from plans to service.
For apartment buildings, offices, and retail properties: new construction, equipment replacement, repair, and planned maintenance.
01For developers and general contractors
Coordinated before our arrival.
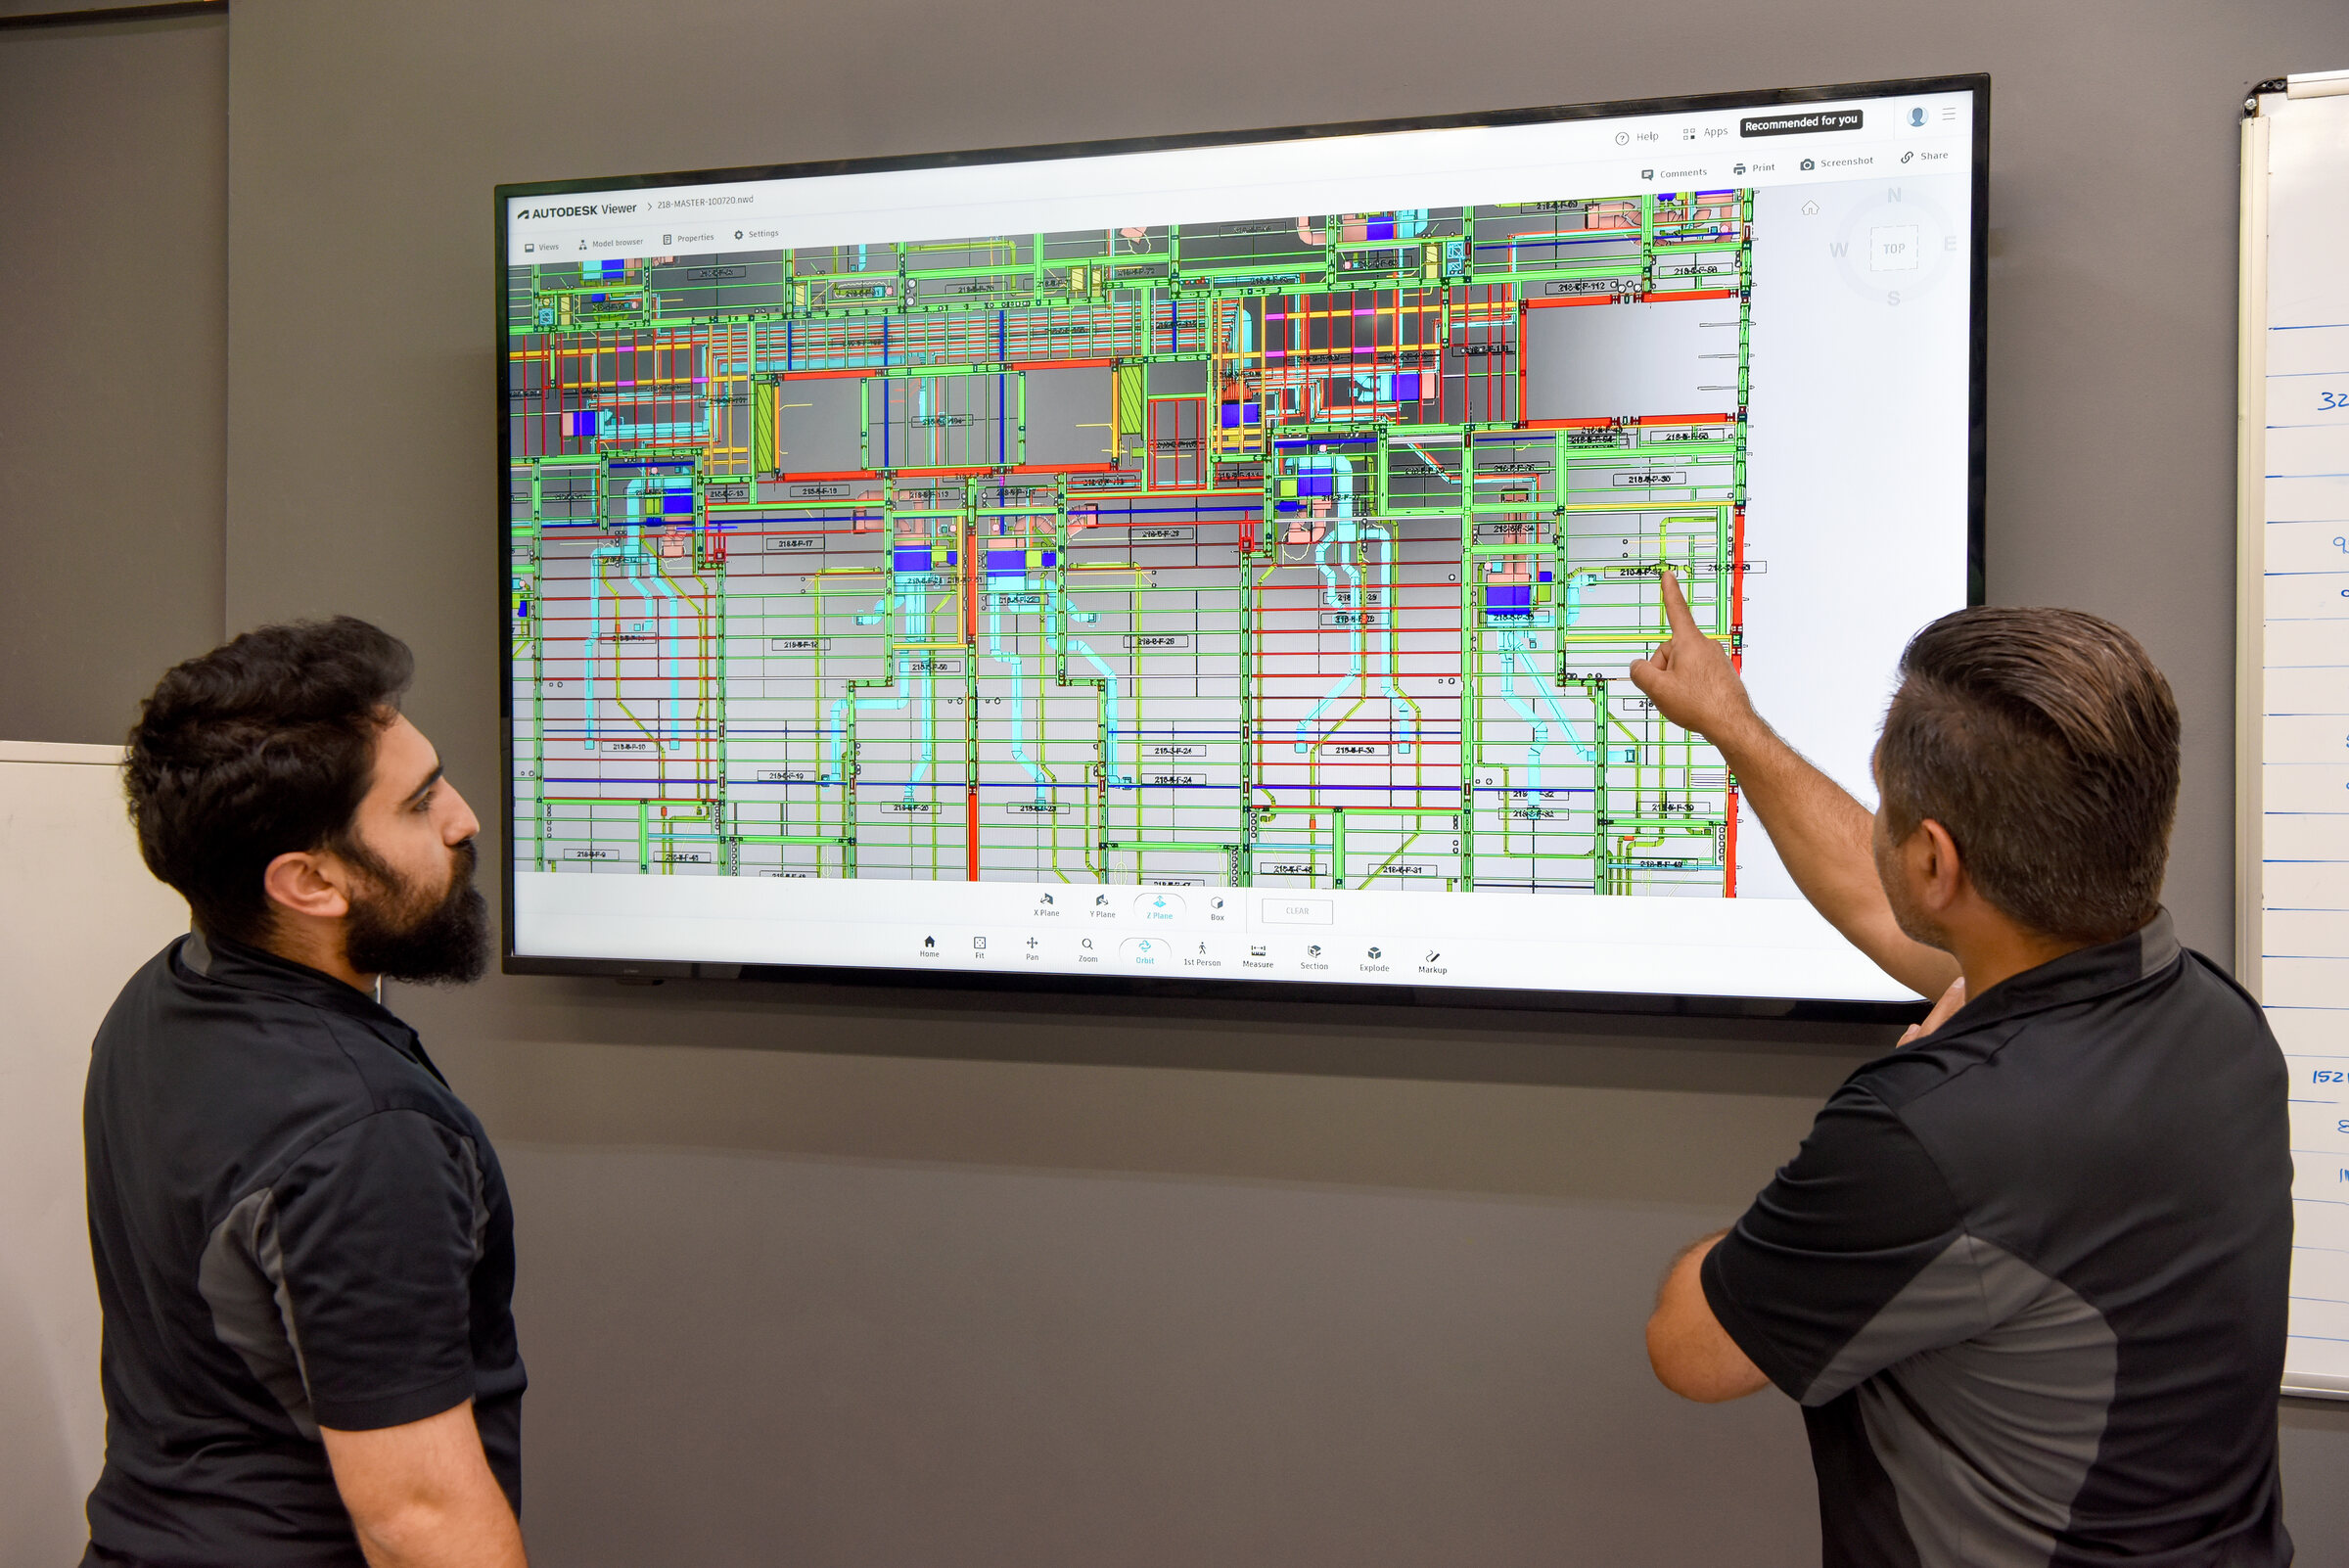
Air Plus uses Building Information Modeling (BIM) to coordinate HVAC systems with other trades and detect potential clashes before we arrive on site.
Step 01
Plan
Before construction starts
Load calculations
We evaluate the plans and how each space will be used to set the heating and cooling load, then size the equipment.
Duct design
We design the ductwork for the airflow each space needs around framing, ceiling conditions, and layout.
Coordination
We coordinate with the builder and other trades and plan our work around each stage of construction.
Even when BIM isn't in the budget, Air Plus uses a structured, in-house design review process to help identify conflicts that might otherwise go unnoticed. We flag potential issues during design, giving your team time to coordinate solutions, helping avoid costly changes, construction delays, and last-minute compromises that can affect the quality of the finished work.
Step 02
Build
During construction
Installation
Our team installs the ductwork, equipment, penetrations, and HVAC components to your project plan and approved design.
Controls
We install and configure the thermostats and controls, including multi-zone and VRF controls where required.
Step 03
Verify
Before handoff
Commissioning
We start everything up, verify airflow and operation, and make sure the equipment and controls work together as intended.
Quality control
We review the completed work against your plans and scope and make final adjustments.
02Repairs and maintenance
When the AC or heat goes out.
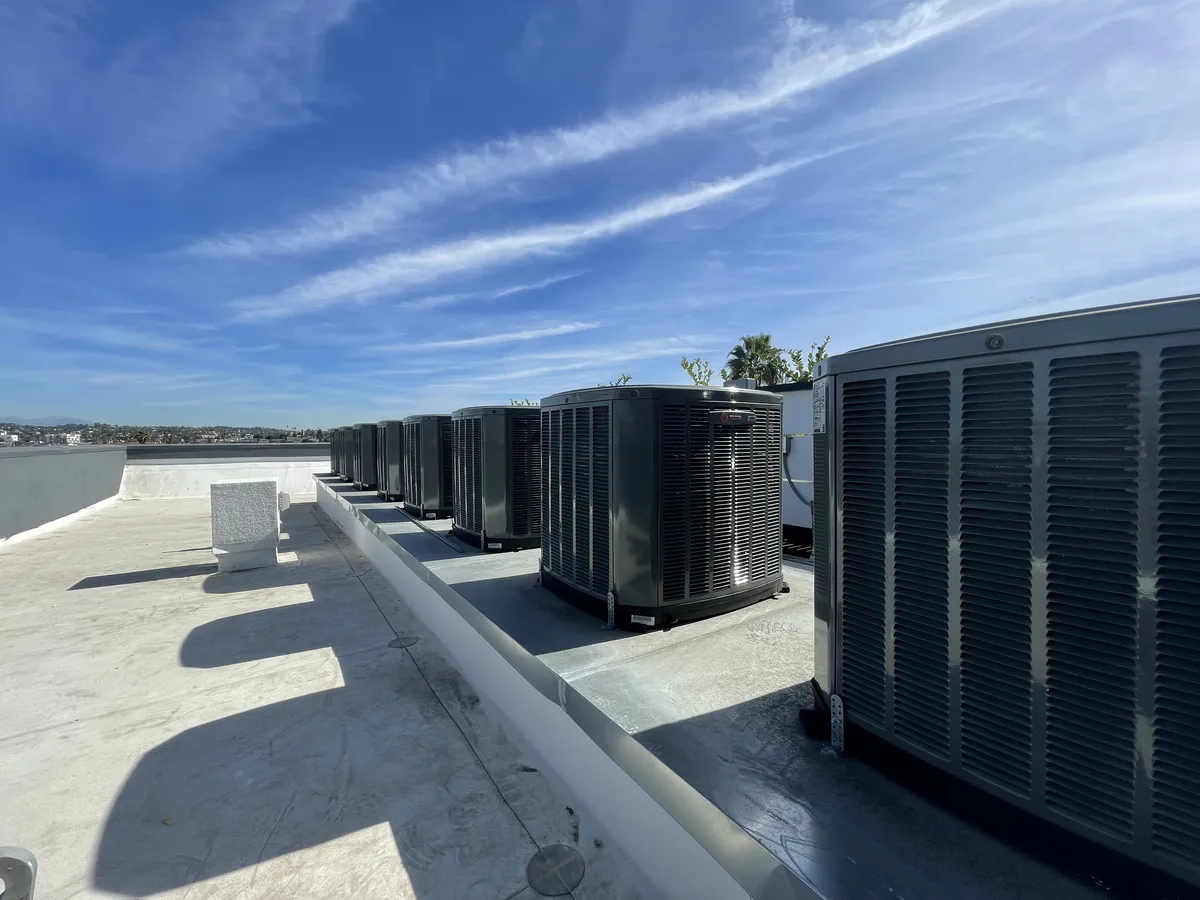
Somebody has to go up on the roof. Give us a call or schedule a service call online and we'll send someone up to find the problem.
Maintenance plan
Catch it before your tenants do.
The Preferred plan checks each system twice a year, with priority scheduling and a written report.
$290 a year, per system
- Cooling visit in April
- Heating visit in October
- Priority scheduling
- Written report
- 10% off repairs
Ask us to confirm plan details for your equipment before enrolling.
- Shop hours
- Mon–Fri 8am–6pm, Sat 8am–1pm
- Shop
- 7344 Hinds Ave, North Hollywood, CA 91605